

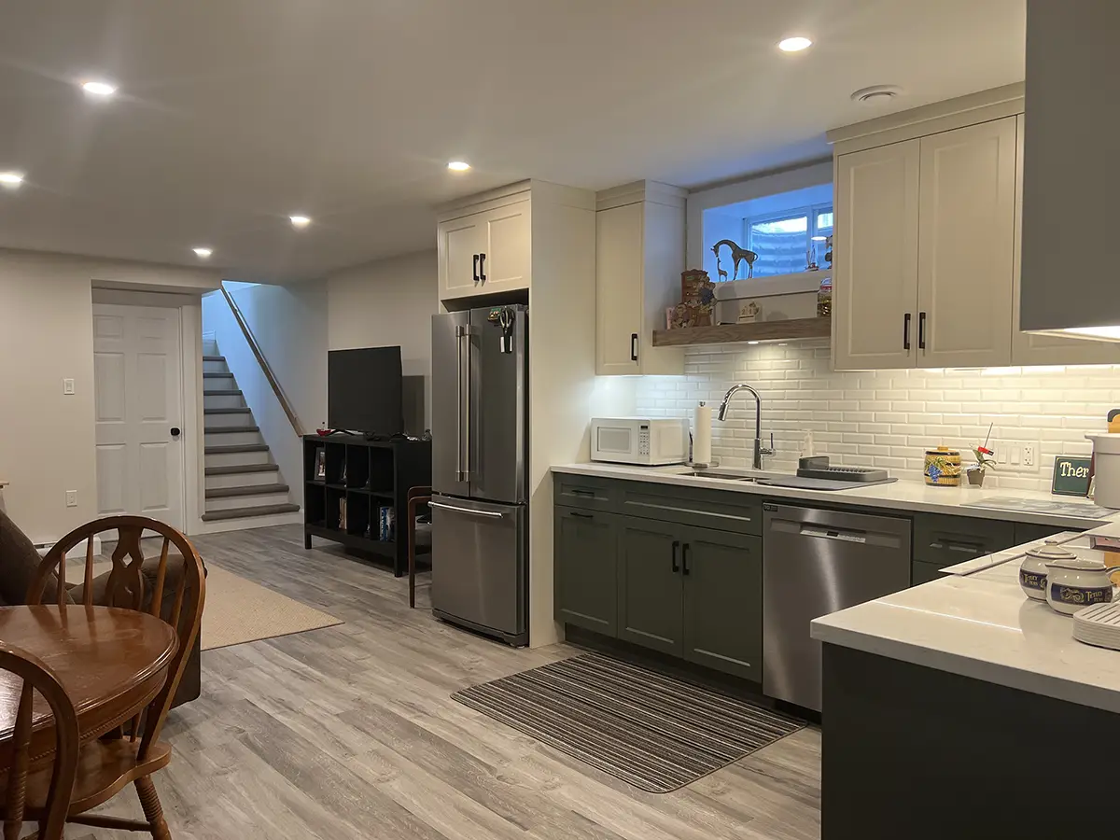

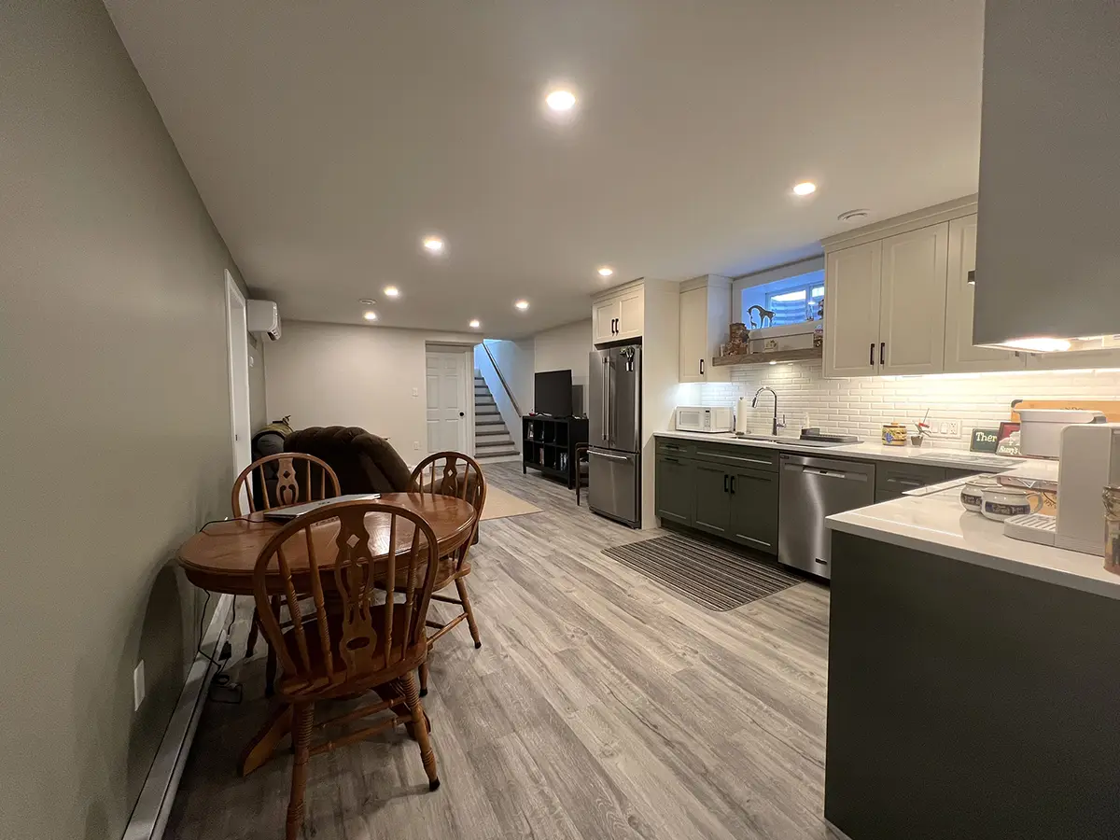
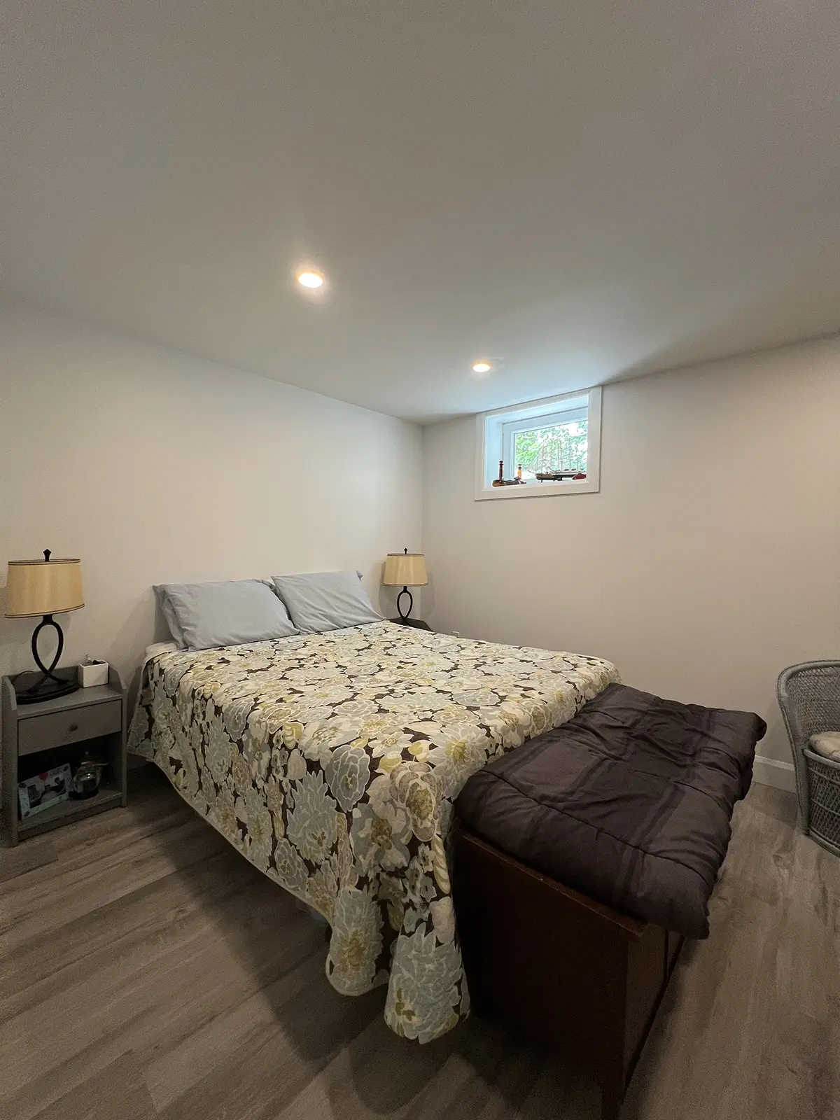
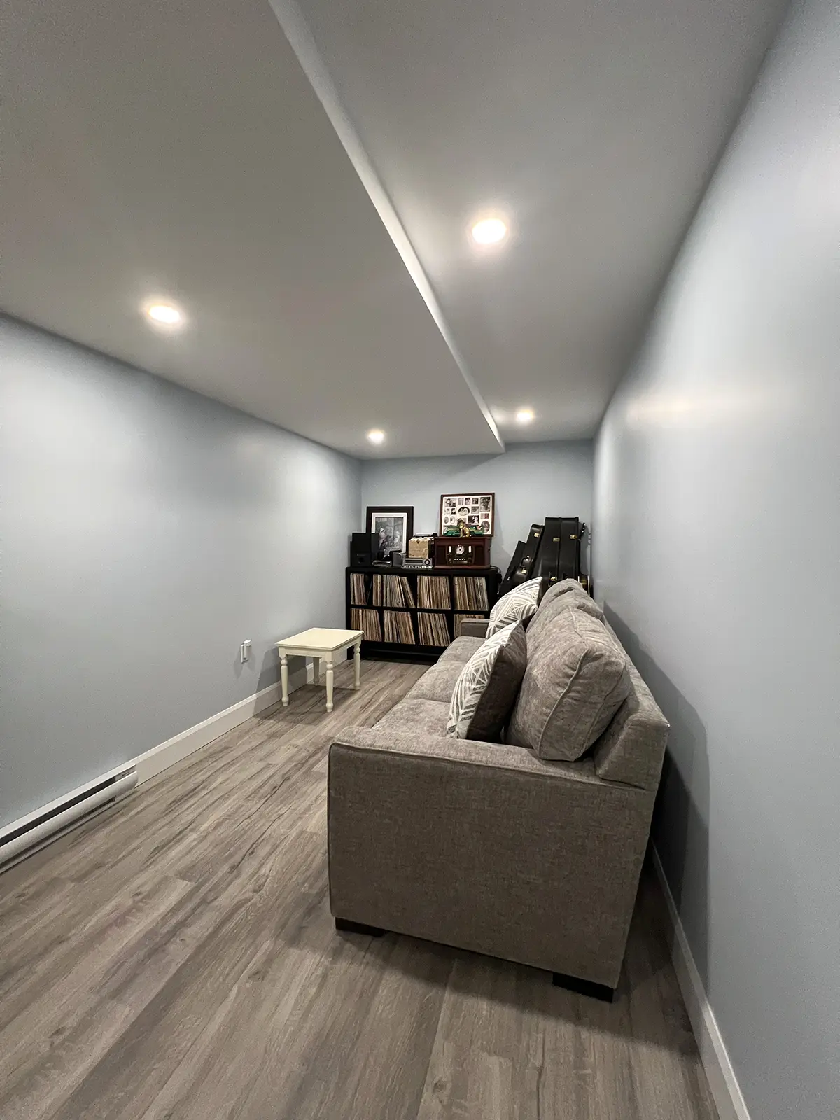
"We had Monk complete a basement renovation for us to finish a previously unfinished space. For as large of a project as it was, the whole team were responsive, friendly, courteous and punctual. We would recommend them to anyone looking to have any large or small project completed to their home!"
.webp)
.webp)
.webp)
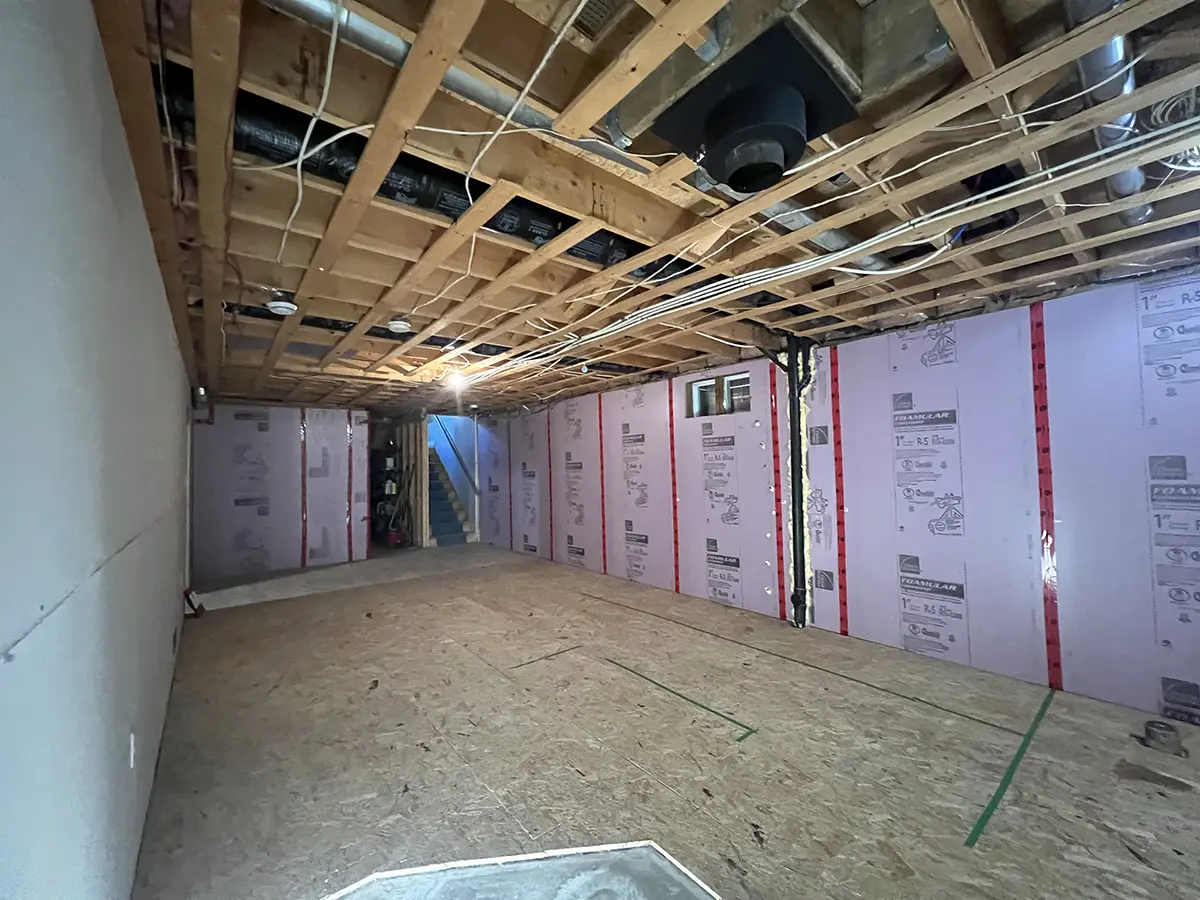
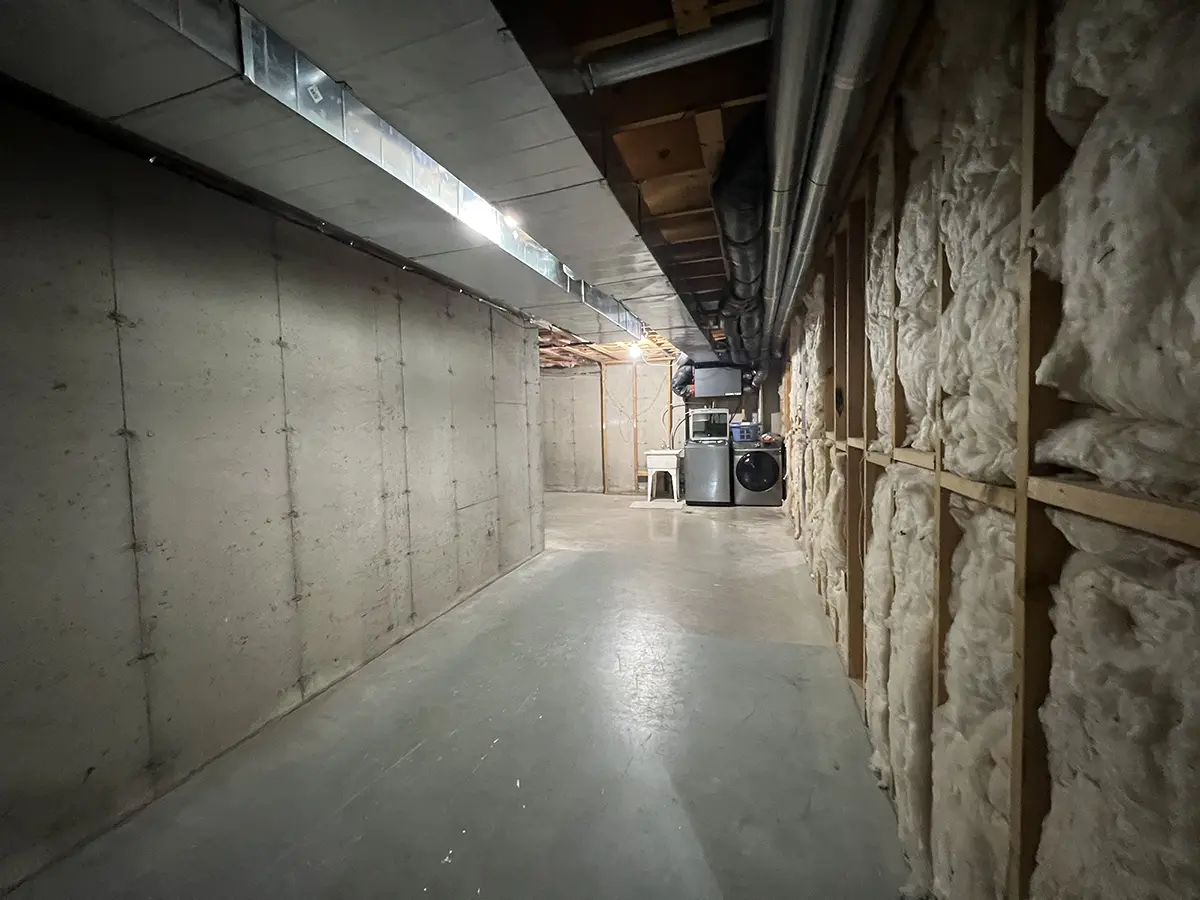
A secondary suite is a fully independent unit inside your existing home, like a basement or addition. A backyard suite is a separate, standalone structure on your property. At Monk Renovations, we specialize in renovations and additions rather than new home construction, so our focus is on secondary suites.
Yes, a building permit is required to add a secondary suite in HRM. Our design team can prepare all the plans and handle the permit process for you, start to finish.
As per HRM by-laws, sound seperation, smoke seperation, code-compliant egress windows, code complient ceiling height, and up-to-code electrical, plumbing, and fire safety systems. A building permit is also required. In our first meeting, the Monk team will discuss all these points, and once we understand your vision, we'll guide you through the next steps. Our design team handles the plans and paperwork from start to finish.



.webp)

.webp)
.webp)